Project Overview
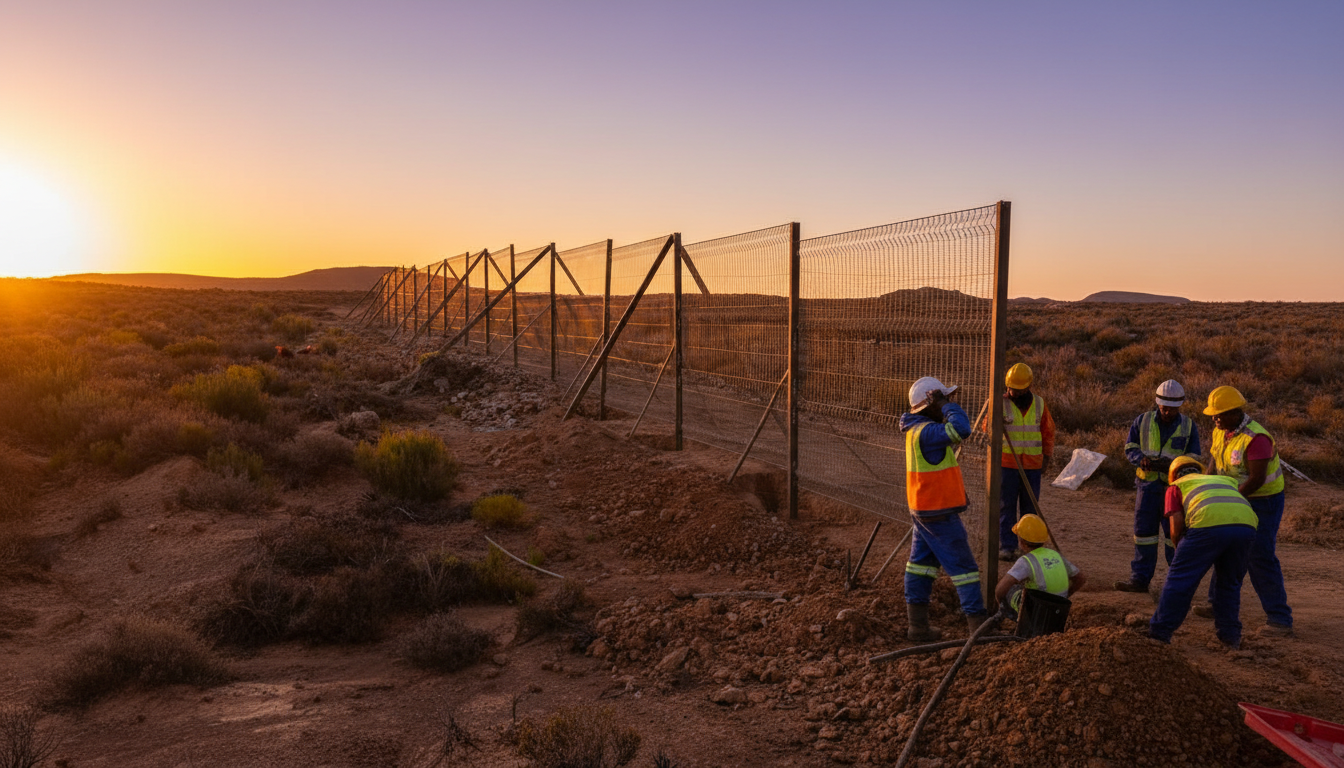
SOMBS Holdings was awarded the contract to supply and install a 2.7‑metre high‑security perimeter fence for the South African National Space Agency’s (SANSA) new Matjiesfontein facility. The project secures the remote site with a robust Clearvu rigid fencing system, sliding gates, and anti‑burrow measures, meeting the stringent security requirements of the national space programme.
Executed over a three‑month period, the works covered the full perimeter, including rocky and uneven terrain, while strictly adhering to SANS 1200 and the project’s environmental management plan.
Scope of Work
- Supply and installation of high‑security Clearvu rigid fencing (or similar), 2.7 m high above ground, with 100 mm spikes on top.
- Fencing panels: aperture 76 mm x 12.7 mm, wire size 4 mm (vertical) x 3 mm (horizontal), galvanised with brown PVC coating (RAL 7008).
- Embedded taper‑locking posts (IPE) at 3.3 m height, in 600 mm deep x 400 mm square 15 MPa concrete foundations.
- Fencing at railway crossing: 2.4 m post height, 1.8 m panel height.
- Vehicle access sliding gates (6 m passage), outer perimeter sliding gate (4 m passage), and secondary access sliding gate (4 m passage) – all manually operated, with protected lock boxes, galvanised tracks, and 25 MPa foundations.
- Anti‑burrow mesh extending up to 600 mm below ground, plus 200 x 200 mm concrete edge in soft soil areas.
- Tamper‑proof screws and clamps throughout.
- Clearing of a 6‑metre‑wide strip, setting out, excavation, and rehabilitation of the site.
- Compliance with OHSA, NEMA, and all applicable SANS 1200 standards.
- Provision of as‑built data, compliance certificates, and a full SHE file.
Key Features & Specifications
2.7 m
+100 mm spikes on top
76 mm x 12.7 mm
4mm(V) x 3mm(H) wire, PVC coated
600 mm deep
400 mm square, 15 MPa concrete
3 sliding gates
6 m & 4 m widths, manual operation
3 months
on schedule
SANS 1200
OHSA & NEMA
Implementation & Quality
All works were executed in accordance with the JBCC contract and SANSA’s strict security and environmental requirements. Our team implemented a full SHE management plan, including baseline risk assessments and an Environmental Management Plan. A registered land surveyor provided setting‑out control, and as‑built data was delivered in multiple formats. The project achieved zero lost‑time injuries and was completed within the three‑month programme.
The completed fence now provides a secure perimeter for the Matjiesfontein ground station, protecting critical space infrastructure and enabling future expansion.
Site Visuals
Tap to enlarge